BEDS3
BATHS2 full
SQUARE FEET1,447
MLS#1112171
STATUSActive
PROPERTY TYPEResidential - Single Family
SUBDIVISIONVista De Santa Fe Mariposa New Mexico
Property Description
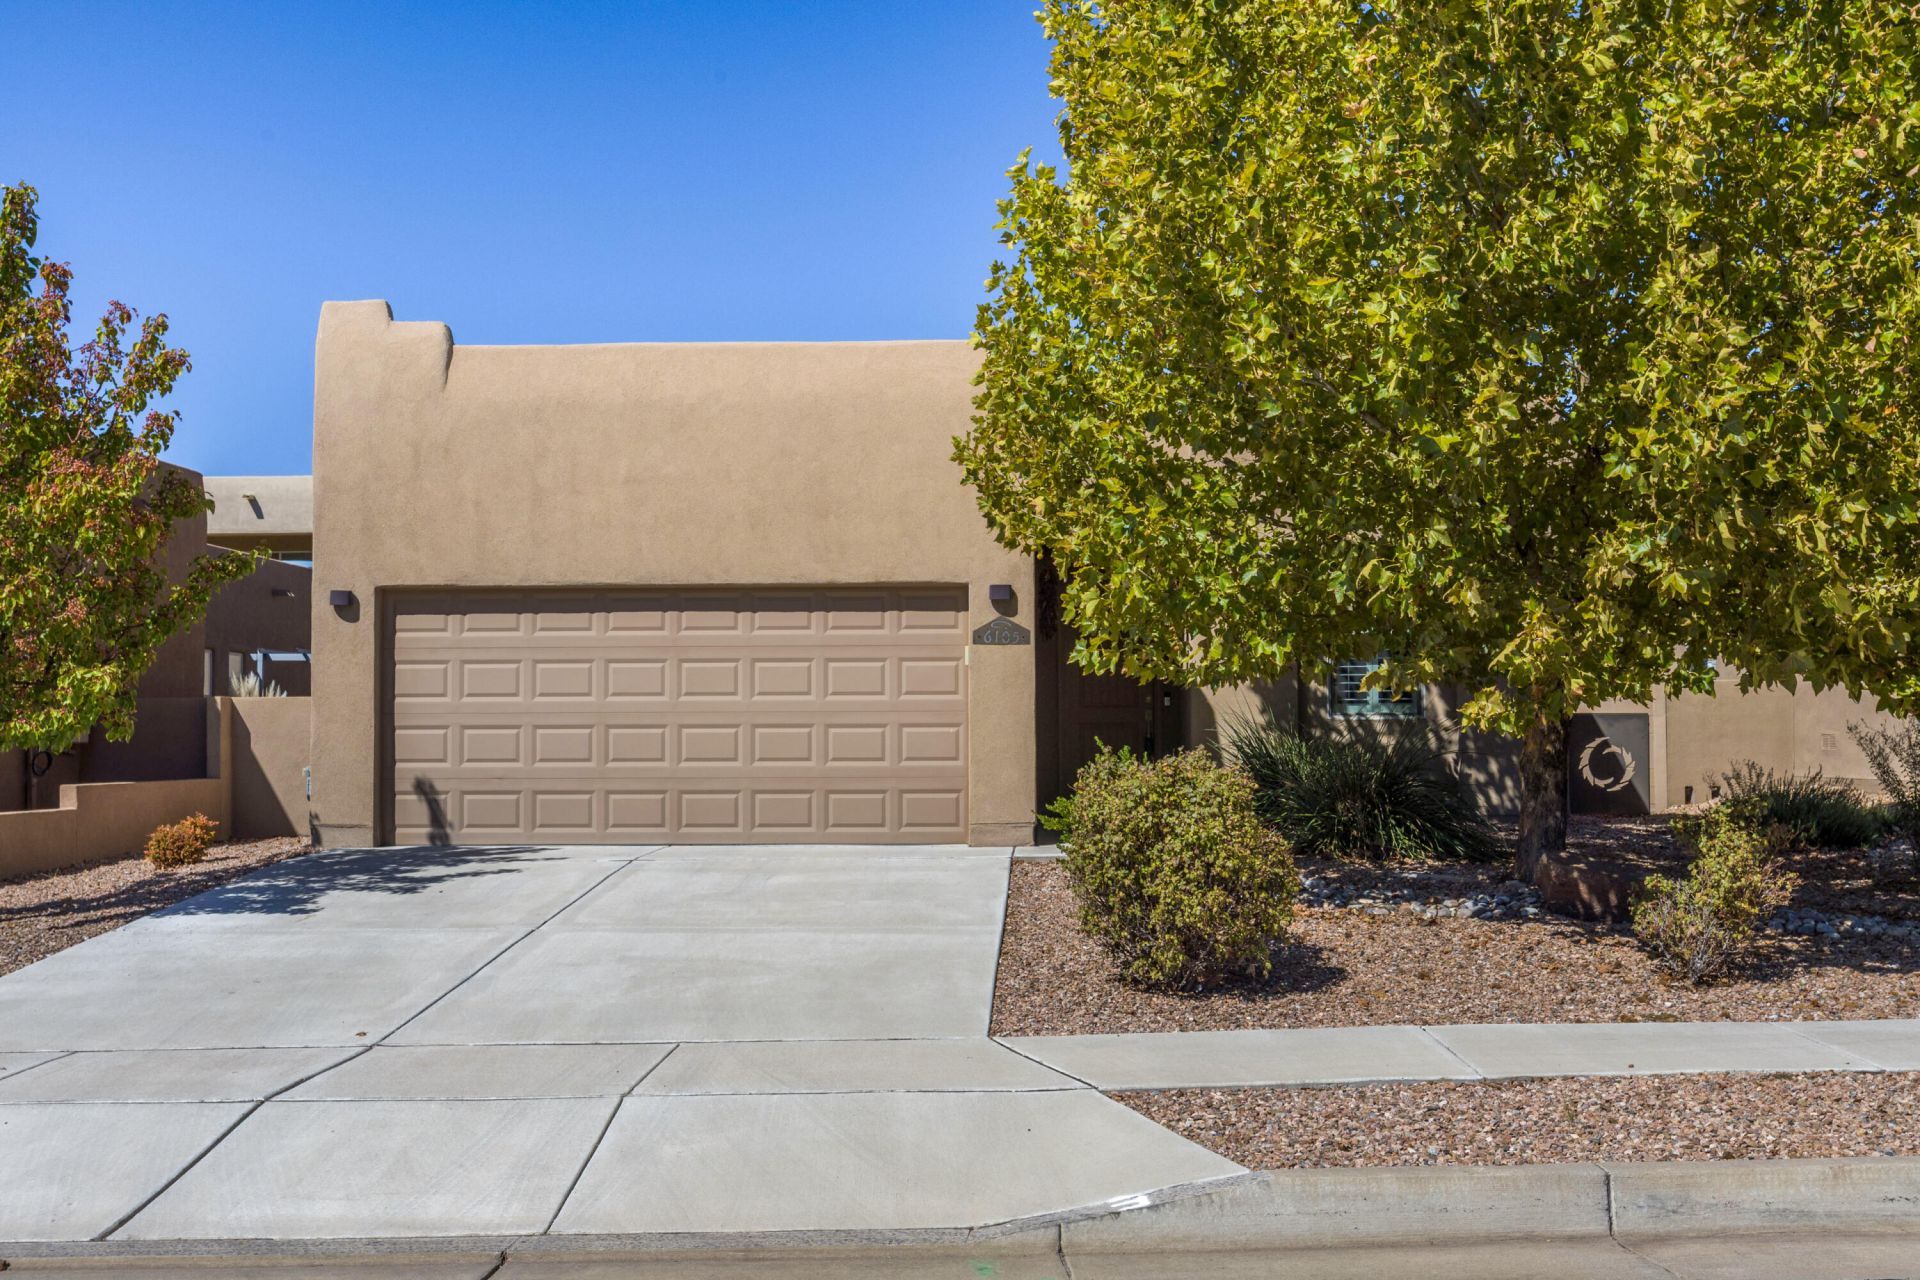
Exceptional value in Rio Rancho's master-planned community of Mariposa! Located at 6105 Santa Fe Trail Dr, this 3-bedroom, 2-bath Twilight home blends modern southwest style with comfortable everyday living. Two living areas offer flexibility for relaxing, entertaining, or creating a separate gathering space. Tile floors throughout the main living areas, plantation shutters, and a kitchen featuring granite countertops and rich, dark cabinetry add warmth and character. Enjoy a private, fully landscaped backyard ready for outdoor dining or a quiet evening at home. Mariposa's amenities include walking trails, indoor and outdoor swimming pools, a fitness center, a restaurant, and community events. A standout opportunity to enjoy a beautiful home and the Mariposa lifestyle at an outstanding value!
Property Features
Property Type: Residential - Single Family
Cooling: Refrigerated
Garage: 2 car attached
Heating: Forced Air, Natural Gas
Lot Size: 0.11 Acres
Roof Type: Flat, Tile
Stories: 1.0
Taxes: $4,414
Year Built: 2016
Amenities
Main Level Primary
Private Yard
Smart Camera(s)/Recording
Water Feature
Feature Descriptions
Accessibility: None
Exterior: Frame
Fencing: Wall
Flooring: Carpet, Tile
HOA Fee: 135/ Monthly
Laundry: Electric Dryer Hookup
Parcel#: 1012076171406
Parking: Attached, Garage
Parking Notes: Attached, Garage
Patio/Porch: Covered, Patio
Sewer: Public Sewer
Utilities: Electricity Connected, Natural Gas Connected, Sewer Connected, Water Connected
Water: Public
Window: Double Pane Windows, Insulated Windows, Vinyl
Local Schools
High School: V. Sue Cleveland
Middle School: Mountain View
Elementary School: Vista Grande
Listed By / Shown By
Listed By
Agency Name: Keller Williams Realty
Agency Phone: (505) 897-1100
Shown By
Agent Name: Jean Kolysko
Agent Phone: (505) 896-0237
Agency Title: Coldwell Banker Legacy

Estimate Your Payment
Estimated Payment
$ 1,246.35 per month $776.72 Principal & Interest $367.83 Property Tax $101.79 Homeowner's InsuranceChange Payment Information


Privacy Policy / DMCA Notice / ADA Accessibility


This site is hosted, designed and copyright
© 1994 - 2026 by
Delta Media Group, Inc. -- Patent Pending --
6105 Santa Fe Trail Drive Ne | MLS# 1112171
This single family home located at 6105 Santa Fe Trail Drive Ne, Rio Rancho, NM 87144 is currently listed for sale with an asking price of $349,000. This property was built in 2016 and has 3 bedrooms and 2 full baths with 1447 sq. ft. Santa Fe Trail Drive Ne is located in the Vista De Santa Fe Mariposa New Mexico subdivision. Search Vista De Santa Fe Mariposa New Mexico real estate on jkolysko.cblegacy.com today.